
4 Beds
4 Baths
4,608 sqft
$1,295,000
141 BROADLANDS DRIVE, Eatonton GA, 31024
Price per sqft$281.03
Built in2007
Property size4,608 sqft
Property typeResidential
Overview
Sold
Listed Feb 18, 2026
Updated 11h ago
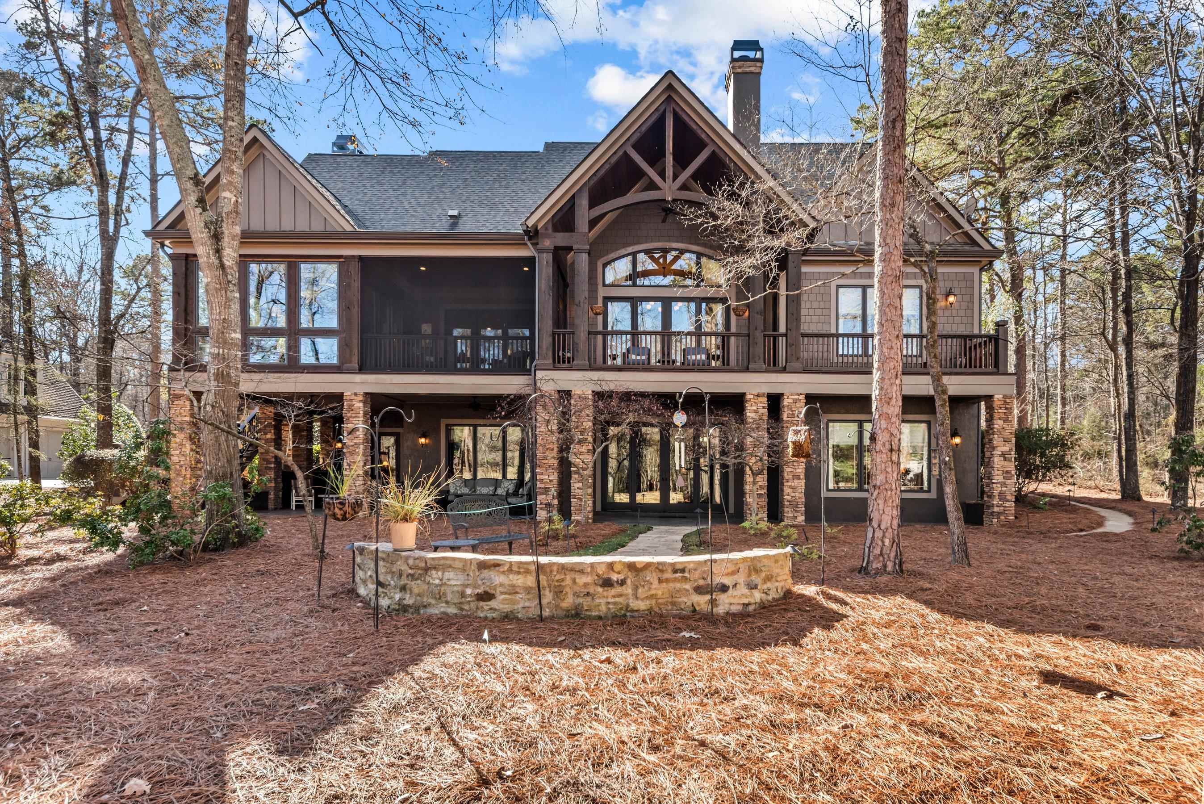
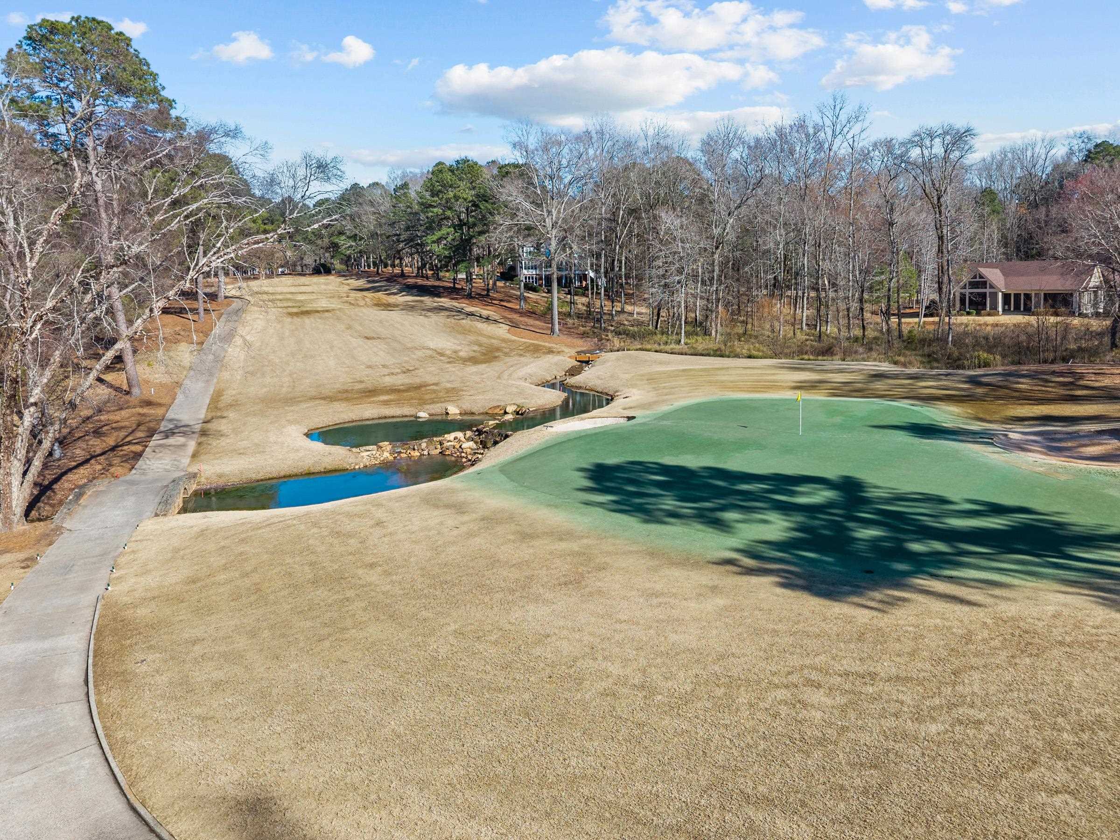
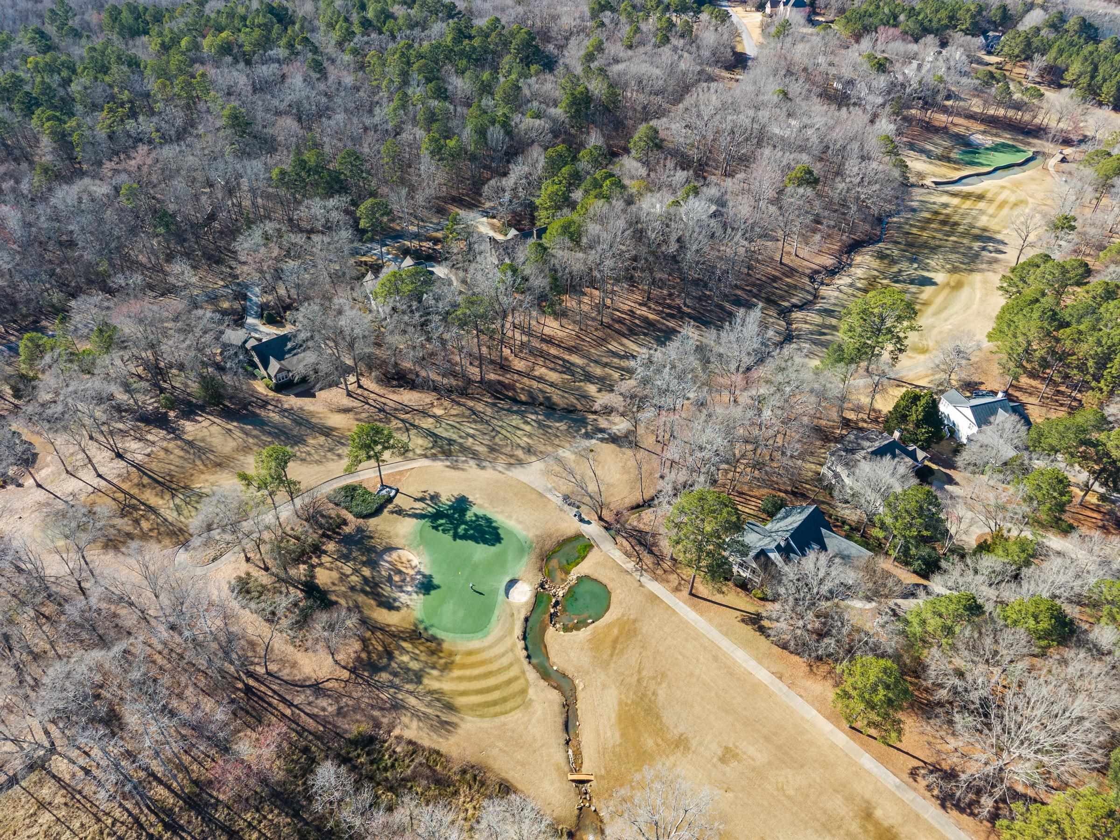
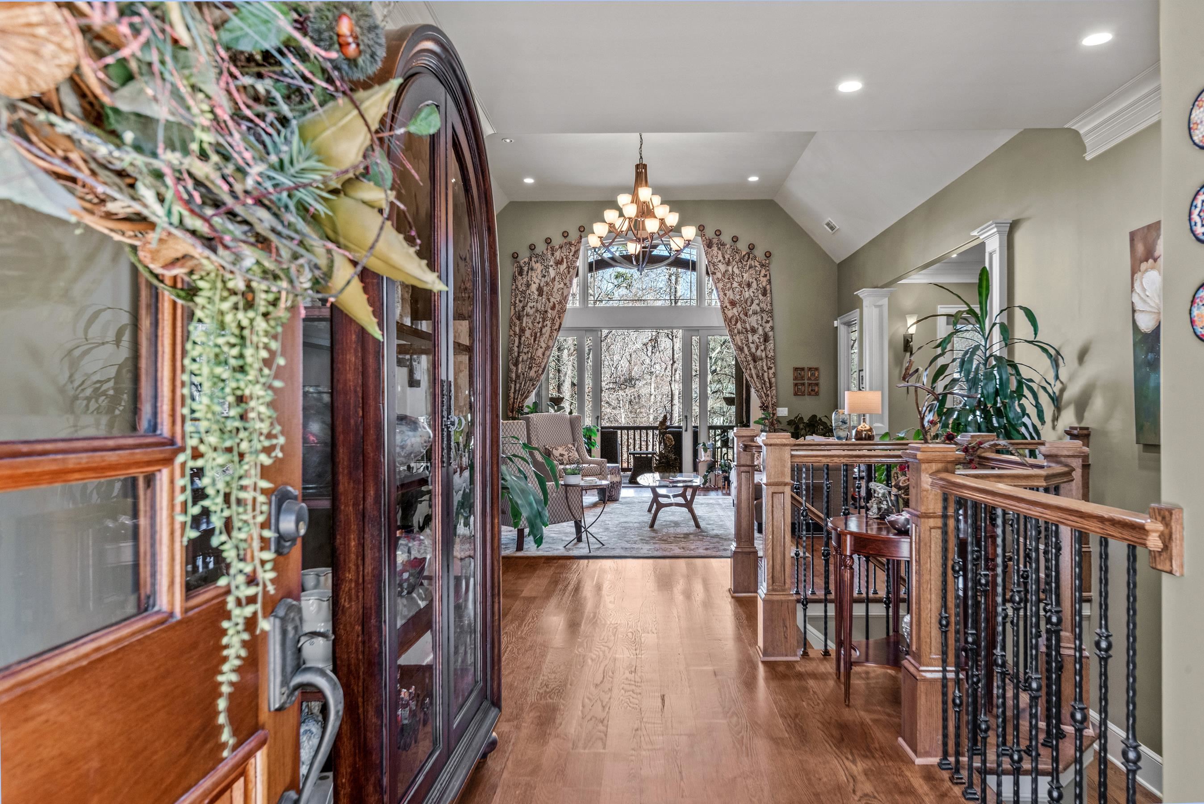
Perfectly positioned along the 5th hole of the Jack Nicklaus–designed Great Waters course, this meticulously built custom residence captures sweeping golf course views in one of Reynolds’ most distinguished settings. Presenting like new, the home reflects understated elegance and enduring quality throughout. Ideally located near the gates and just minutes from the Great Waters amenities, the home blends timeless architecture with inviting interiors designed for a refined yet welcoming golf retreat. Inside, the expansive great room showcases vaulted ceilings, layered crown molding, rich hardwood floors, and a striking stone gas fireplace. Pella sliding doors frame sweeping fairway views and open to an expansive covered Ipe Brazilian Cherry deck, creating a natural extension of the main living space. An open air deck, screened porch, and four season sunroom surround the home with multiple vantage points of the course, offering year round enjoyment. At the heart of the home, the gourmet kitchen boasts a large center island, prep sink, walk in pantry, 42 inch built in refrigerator, custom cabinetry, breakfast bar, and a 48 inch six burner dual fuel range with warming drawer and convection ovens. The adjoining keeping room and sunroom, each with built in speakers, open directly to the screened porch and dedicated grill deck. Privately positioned off the foyer, the main level primary suite captures tranquil golf views and offers private access to the covered deck. The spacious ensuite bath features custom cabinetry, granite countertops, a soaking tub, steam shower, and a generous walk-in closet thoughtfully connected to the laundry room for convenience. With 10 ft ceilings and expansive golf views throughout, the terrace level is just as impressive. A large rec and media room with custom cabinetry, 65inch television, and surround sound anchors the space, complemented by a wet bar with two beverage refrigerators, micro, and dishwasher. A 325 bottle wine cellar with custom iron door provides a striking architectural focal point. Three additional bedrooms and two full baths with granite counters and custom cabinetry offer comfortable accommodations for guests. Both the rec room and fourth bedroom open to a stamped concrete patio spanning the rear of the home, with a stone walkway leading to a private courtyard. Enjoy the best of Lake Oconee living in this beautifully appointed golf retreat, designed for year-round enjoyment. Golf Membership is available.
Additional information
- MLS® ID
- 70309
Interior Features
- Bedrooms
- 4
- Bathrooms
- 4
- Fireplace
- Yes
- Cooling
- Yes
- Heating
- Yes
- Basement
- No
Exterior Features
- Lot Size
- 0.5 Acres
Other Property Details
- Garage
- Yes
- View
- Yes
Bought with Debora A McKay with Coldwell Banker Realty (Corpor and Listed by Riezl Baker with Luxury Lake Oconee 706-347-2625
All information deemed reliable but not guaranteed and should be independently verified. All properties are subject to prior sale, change or withdrawal. Neither listing broker(s) nor Kim and Lin Logan Real Estate Team shall be responsible for any typographical errors, misinformation, misprints and shall be held totally harmless.
©2026 Lake Country Board Of REALTORS. All rights reserved.