
4 Beds
5 Baths
4,580 sqft
$2,895,000
2031 HIXONS BLUFF, Greensboro GA, 30642
Price per sqft$632.10
Built in2006
Property size4,580 sqft
Property typeResidential
Overview
Active
Listed Jun 25, 2026
Updated Jul 10
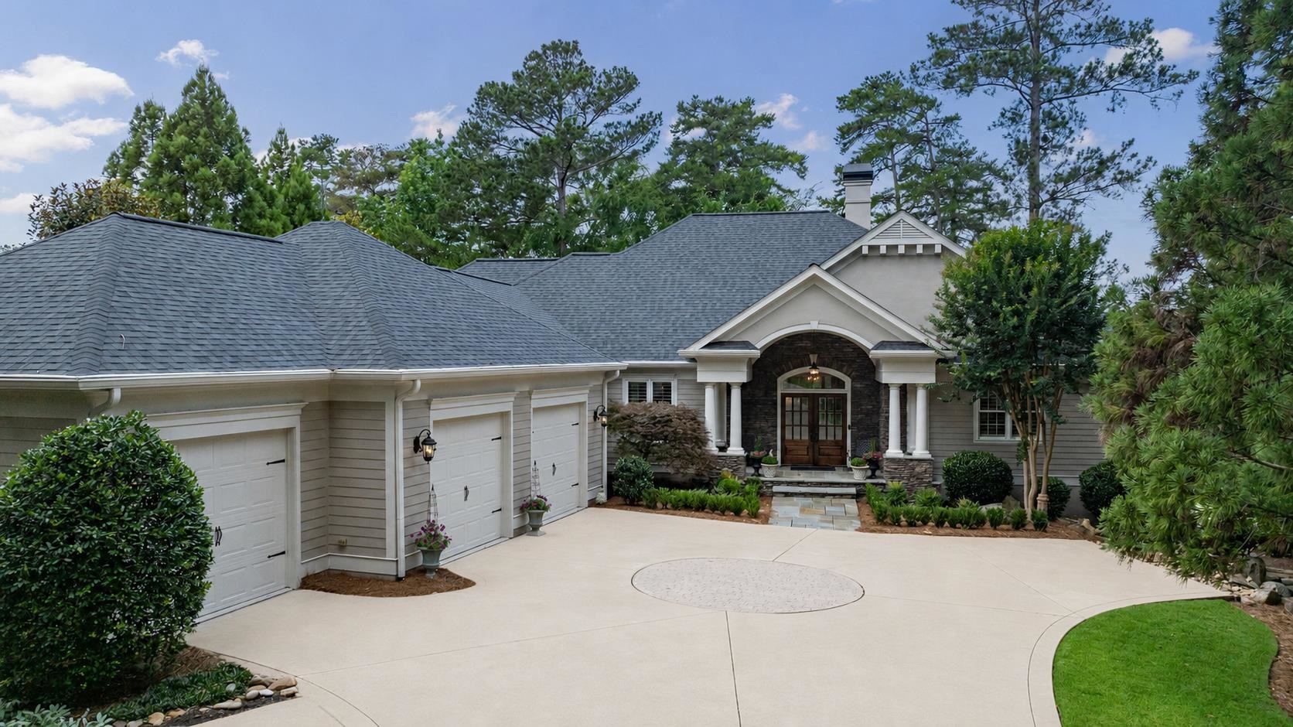
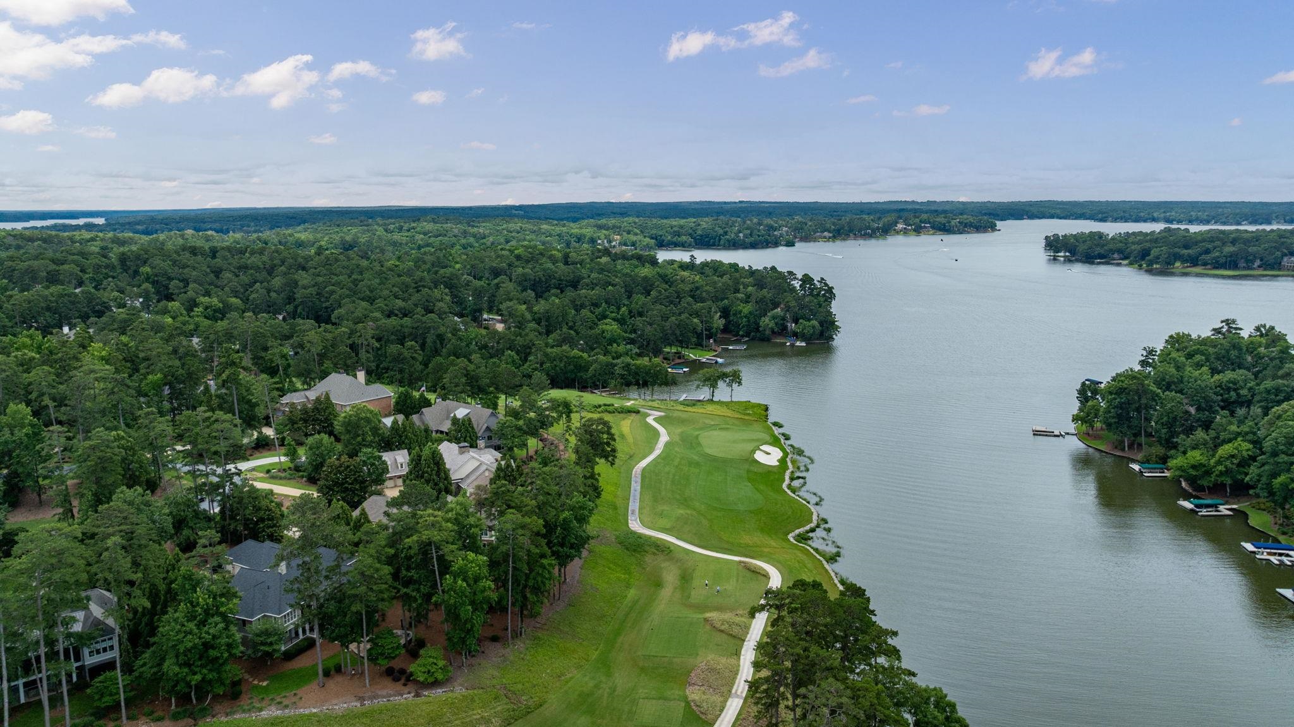
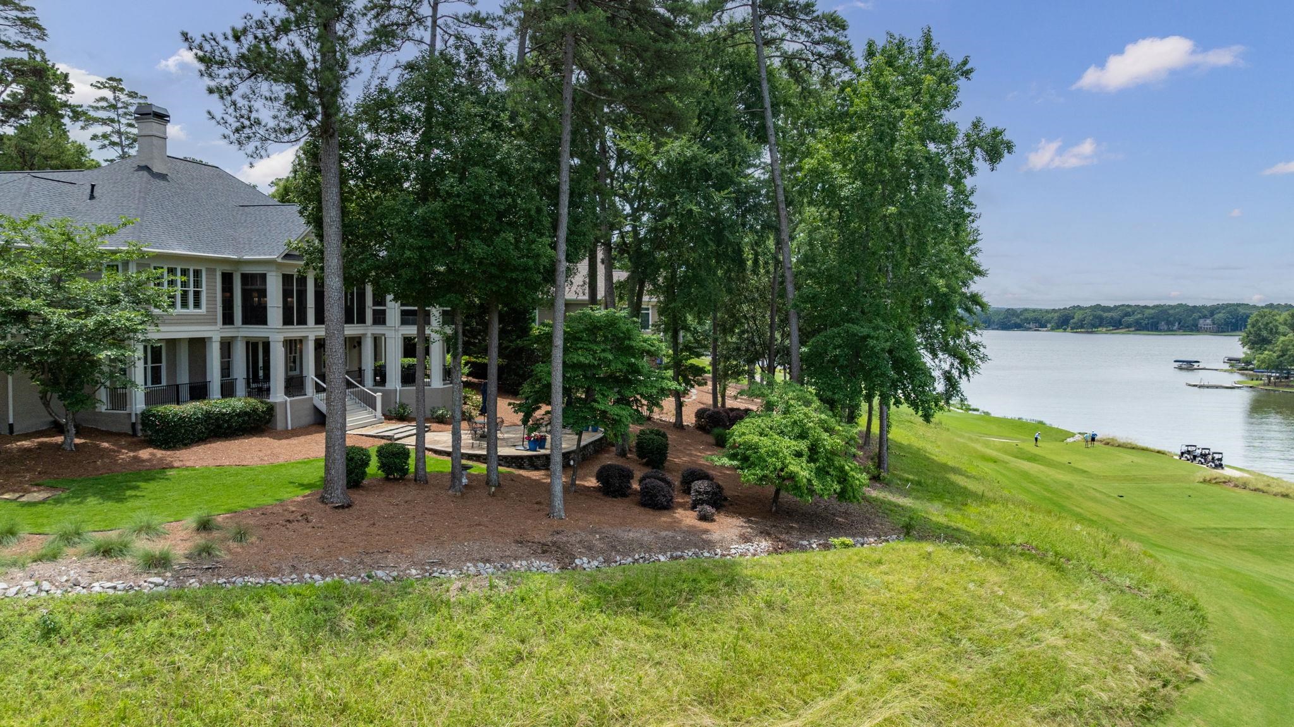
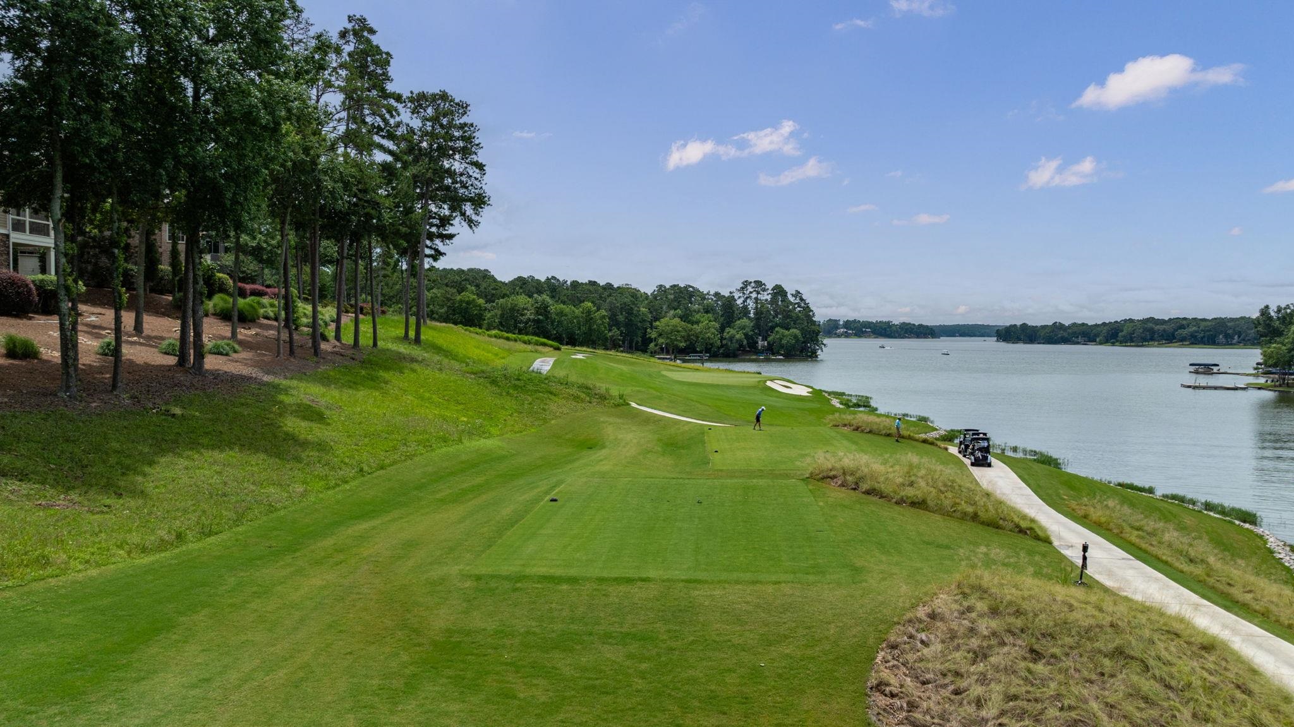
COMPLETELY RENOVATED LAKE VIEW AND GOLF COURSE HOME IN SOUGHT-AFTER HIXONS BLUFF IN REYNOLDS LAKE OCONEE ON THE NEW RICHLAND POINTE GOLF COURSE. Enjoy a rare combination of golf frontage and big open water views, with vistas stretching across the lake to the Jack Nicklaus-designed Great Waters Golf Course beyond. Welcomed by a long driveway on a quiet cul-de-sac, this light-filled home has been transformed top to bottom. The renovation blends timeless style, modern luxury, and everyday comfort with the finishes and conveniences of a new home. A spacious dining room seats 10+ and opens to the living room, where built-ins surround the fireplace and expansive windows frame the golf and lake views. The living room flows to the screened porch, one of multiple spaces to enjoy the scenery. The kitchen and dry bar were reimagined with custom inset cabinetry, quartz countertops and backsplash, designer lighting and fixtures, and premium Thermador and Sub-Zero appliances. Anchoring the kitchen, the oversized island provides seating for casual dining and gathering, while the breakfast nook opens to an enclosed outdoor dining area for al fresco meals. Just off the kitchen, a grill deck offers convenient access for outdoor cooking and entertaining. The custom laundry room serves as an extension of the kitchen, featuring extensive cabinetry, abundant storage, and prep space ideal for hosting. The primary suite is privately tucked away on the main level with golf and lake views. The primary bath was transformed with a freestanding soaking tub, large-format tile, quartz-topped vanities, a frameless glass shower, and sophisticated finishes. A second main-level guest suite features an ensuite bath. Designed for entertaining, the terrace level offers a custom coffered ceiling, fully renovated bar with quartz surfaces and custom cabinetry, dual-zone wine and beverage refrigeration, and two additional ensuite guest bedrooms. Enhancements include a new roof, new main-level HVAC unit, fresh interior and exterior paint, refinished hardwood floors throughout, TimberTech decking on all outdoor living areas, new handrails, updated lighting, professional landscaping, and new sod. Highlights include an oversized three-car garage, custom closets, reverse osmosis water filtration and water softener systems, large conditioned storage area, plantation shutters, an expansive terrace-level patio, and a screened porch with a vinyl window system for year-round enjoyment. Membership available.
$19,261/mo
Est. mortgage payment based on a $2,895,000 home price.
All estimates are provided by Luxury Presence for informational purposes only. Actual amounts may vary.
Additional information
- MLS® ID
- 71267
Interior Features
- Bedrooms
- 4
- Bathrooms
- 5
- Fireplace
- Yes
- Cooling
- Yes
- Heating
- Yes
- Basement
- Yes
Exterior Features
- Lot Size
- 0.52 Acres
Other Property Details
- Garage
- Yes
- View
- Yes
Listed by Riezl Baker with Luxury Lake Oconee 706-347-2625
All information deemed reliable but not guaranteed and should be independently verified. All properties are subject to prior sale, change or withdrawal. Neither listing broker(s) nor Kim and Lin Logan Real Estate Team shall be responsible for any typographical errors, misinformation, misprints and shall be held totally harmless.
©2026 Lake Country Board Of REALTORS. All rights reserved.