
3 Beds
2 Baths
2,493 sqft
$565,000
1081 SOUTHWOOD WAY, Greensboro GA, 30642
Price per sqft$226.63
Built in2020
Property size2,493 sqft
Property typeResidential
Overview
Pending
Pending W/ Contingency
Listed Jun 19, 2026
Updated 4 weeks ago
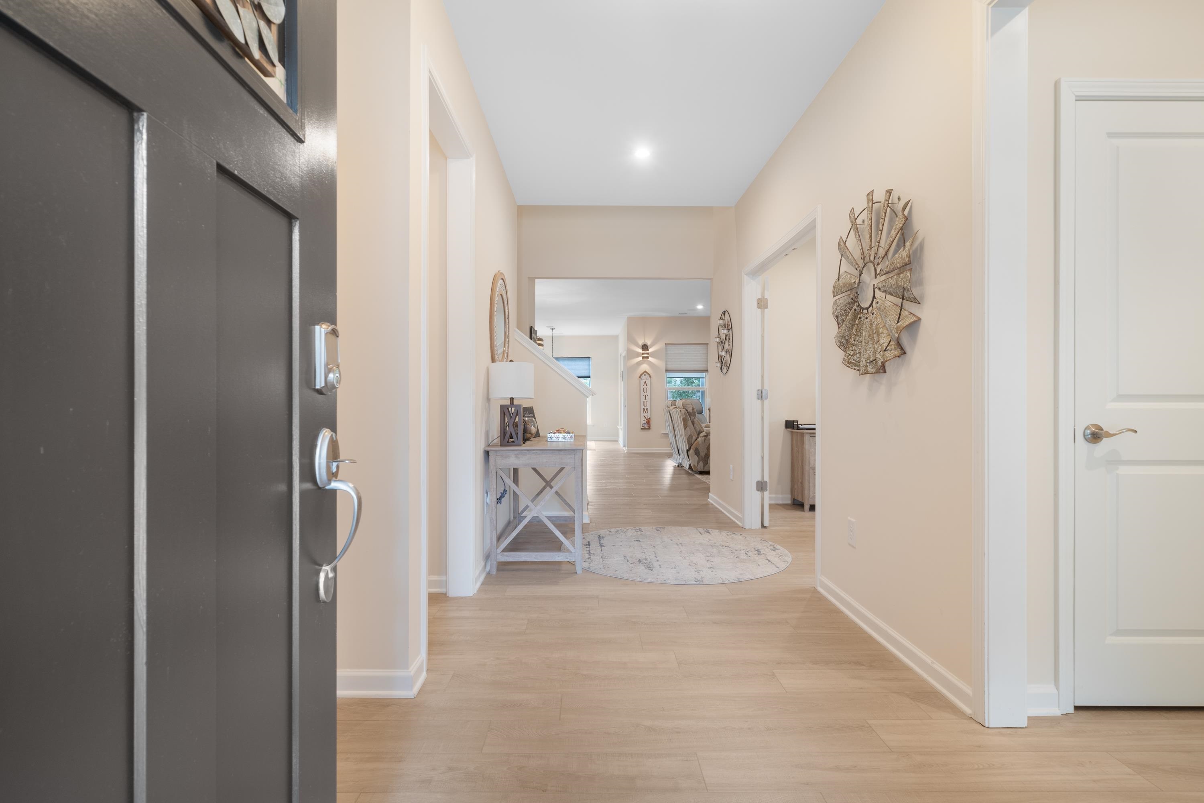
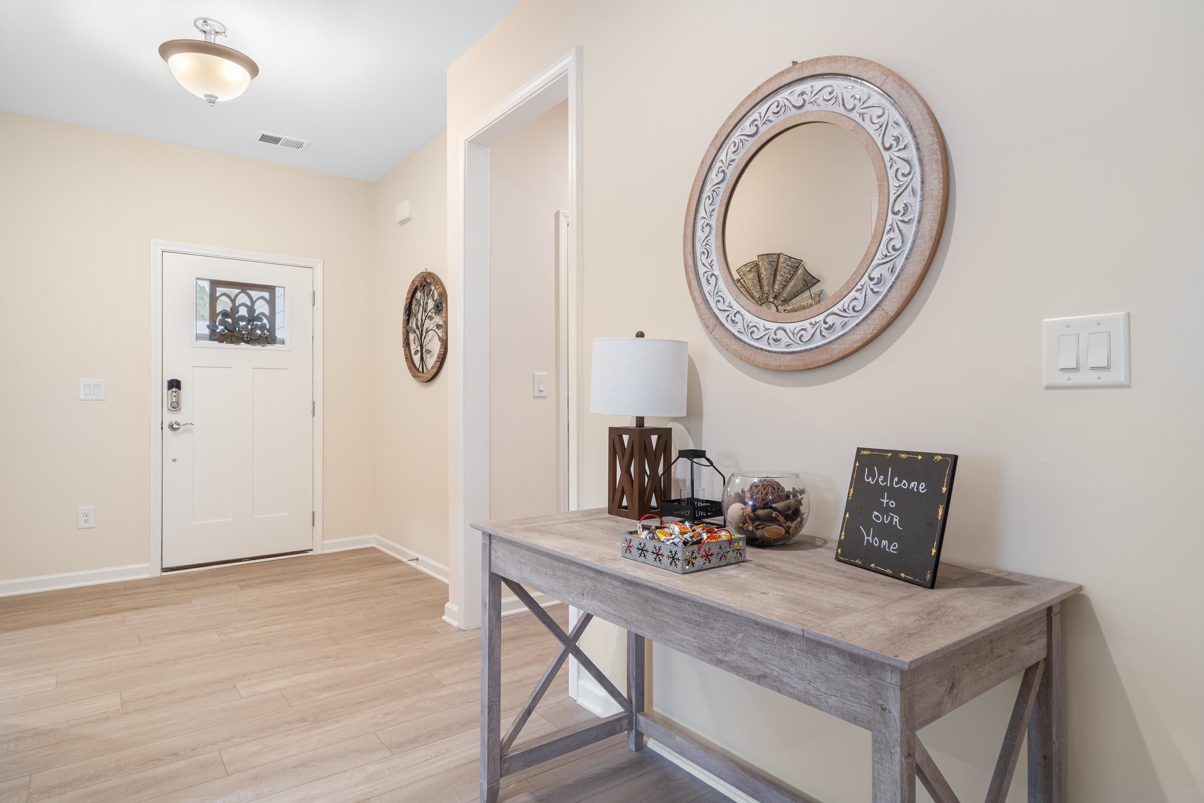
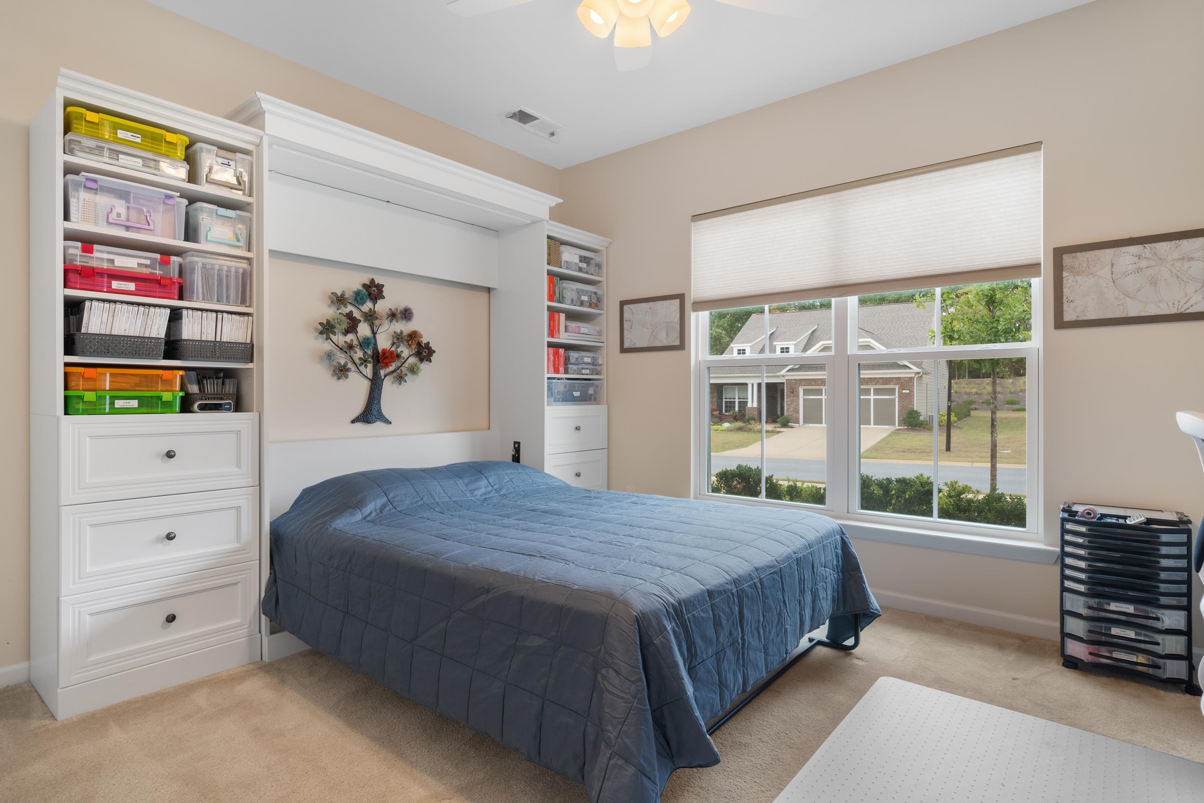
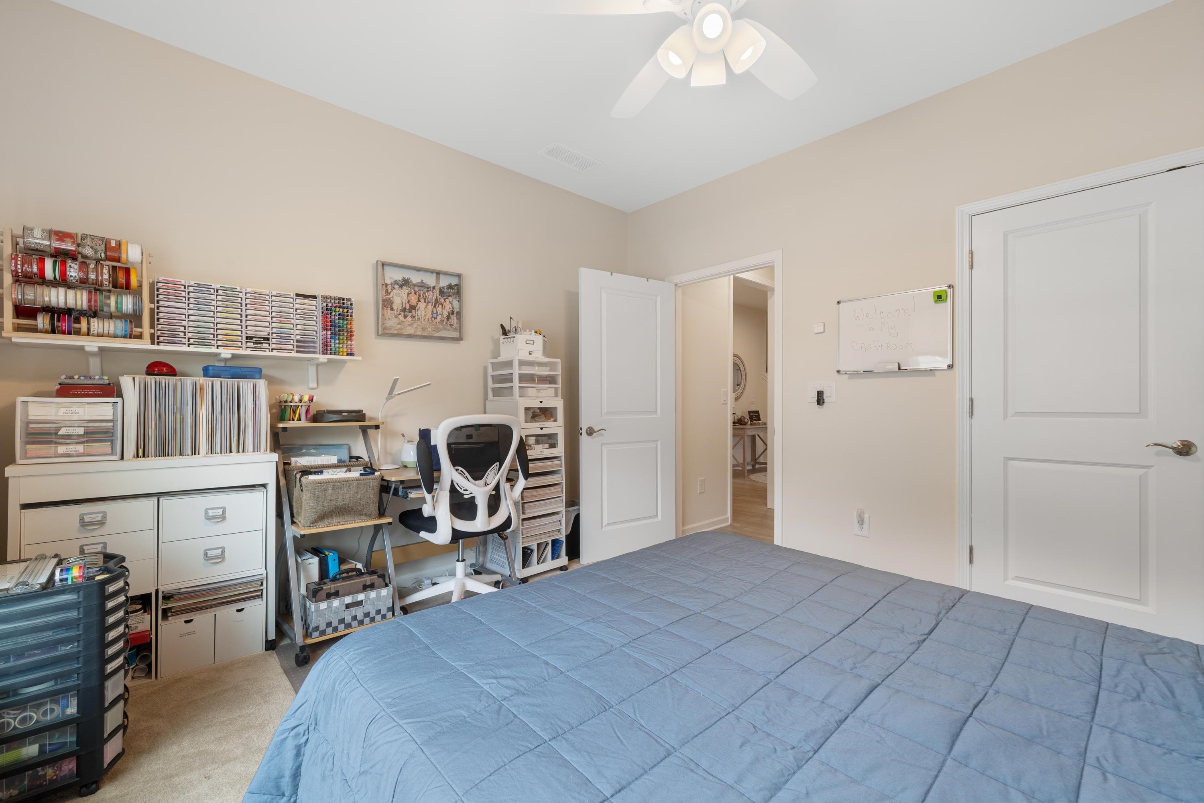
Welcome to 1081 Southwood Way — an upgraded Summerwood floor plan offering 3 bedrooms, 2 baths, and a loft, situated on a premium cul-de-sac lot inside the sought-after Del Webb community. Step inside to find a versatile flex space perfect for a home office or study. The gourmet kitchen impresses with custom cabinetry and stainless steel appliances, while custom shiplap accent walls add warmth and character throughout. The owner's suite is a true retreat, featuring a trayed ceiling, spacious walk-in closet, and a beautifully tiled walk-in shower. Upstairs, the loft offers incredible flexibility — use it as a 3rd bedroom, an entertaining space, or both. An easily accessible walk-in attic provides abundant additional storage. Car and hobby enthusiasts will love the garage, extended by 4 feet and outfitted with its own dedicated HVAC system and durable epoxy flooring — ideal as a private home gym or temperature-controlled storage for items that need protection from the elements. Outdoor living shines with screened in porch and an additional grilling patio, plus a sprinkler system upgraded with extra heads for thorough coverage of the landscaped grounds. This home is complete with built-in surround sound and smart home wiring throughout. This pet-free home has been meticulously maintained and situated on a premium cul-de-sac lot adds extra privacy and curb appeal, a rare find in this community. Enjoy all that Del Webb has to offer — incredible amenities and a vibrant lifestyle you won't want to miss. Schedule your private showing today!
$3,759/mo
Est. mortgage payment based on a $565,000 home price.
All estimates are provided by Luxury Presence for informational purposes only. Actual amounts may vary.
Additional information
- MLS® ID
- 71235
Interior Features
- Bedrooms
- 3
- Bathrooms
- 2
- Cooling
- Yes
- Heating
- Yes
- Basement
- No
Exterior Features
- Lot Size
- 0.32 Acres
Other Property Details
- Taxes
- $2,634
- Tax Frequency
- Annually
- Garage
- Yes
- 55+/Senior Community
- Yes
Listed by S&T Real Estate with Keller Williams Realty Lake Oconee 706-816-0852
All information deemed reliable but not guaranteed and should be independently verified. All properties are subject to prior sale, change or withdrawal. Neither listing broker(s) nor Kim and Lin Logan Real Estate Team shall be responsible for any typographical errors, misinformation, misprints and shall be held totally harmless.
©2026 Lake Country Board Of REALTORS. All rights reserved.