
4 Beds
4 Baths
5,240 sqft
$1,425,000
1021 SWIFT CREEK, Greensboro GA, 30642
Price per sqft$271.95
Built in2007
Property size5,240 sqft
Property typeResidential
Overview
Pending
Listed Feb 15, 2026
Updated 2 days ago


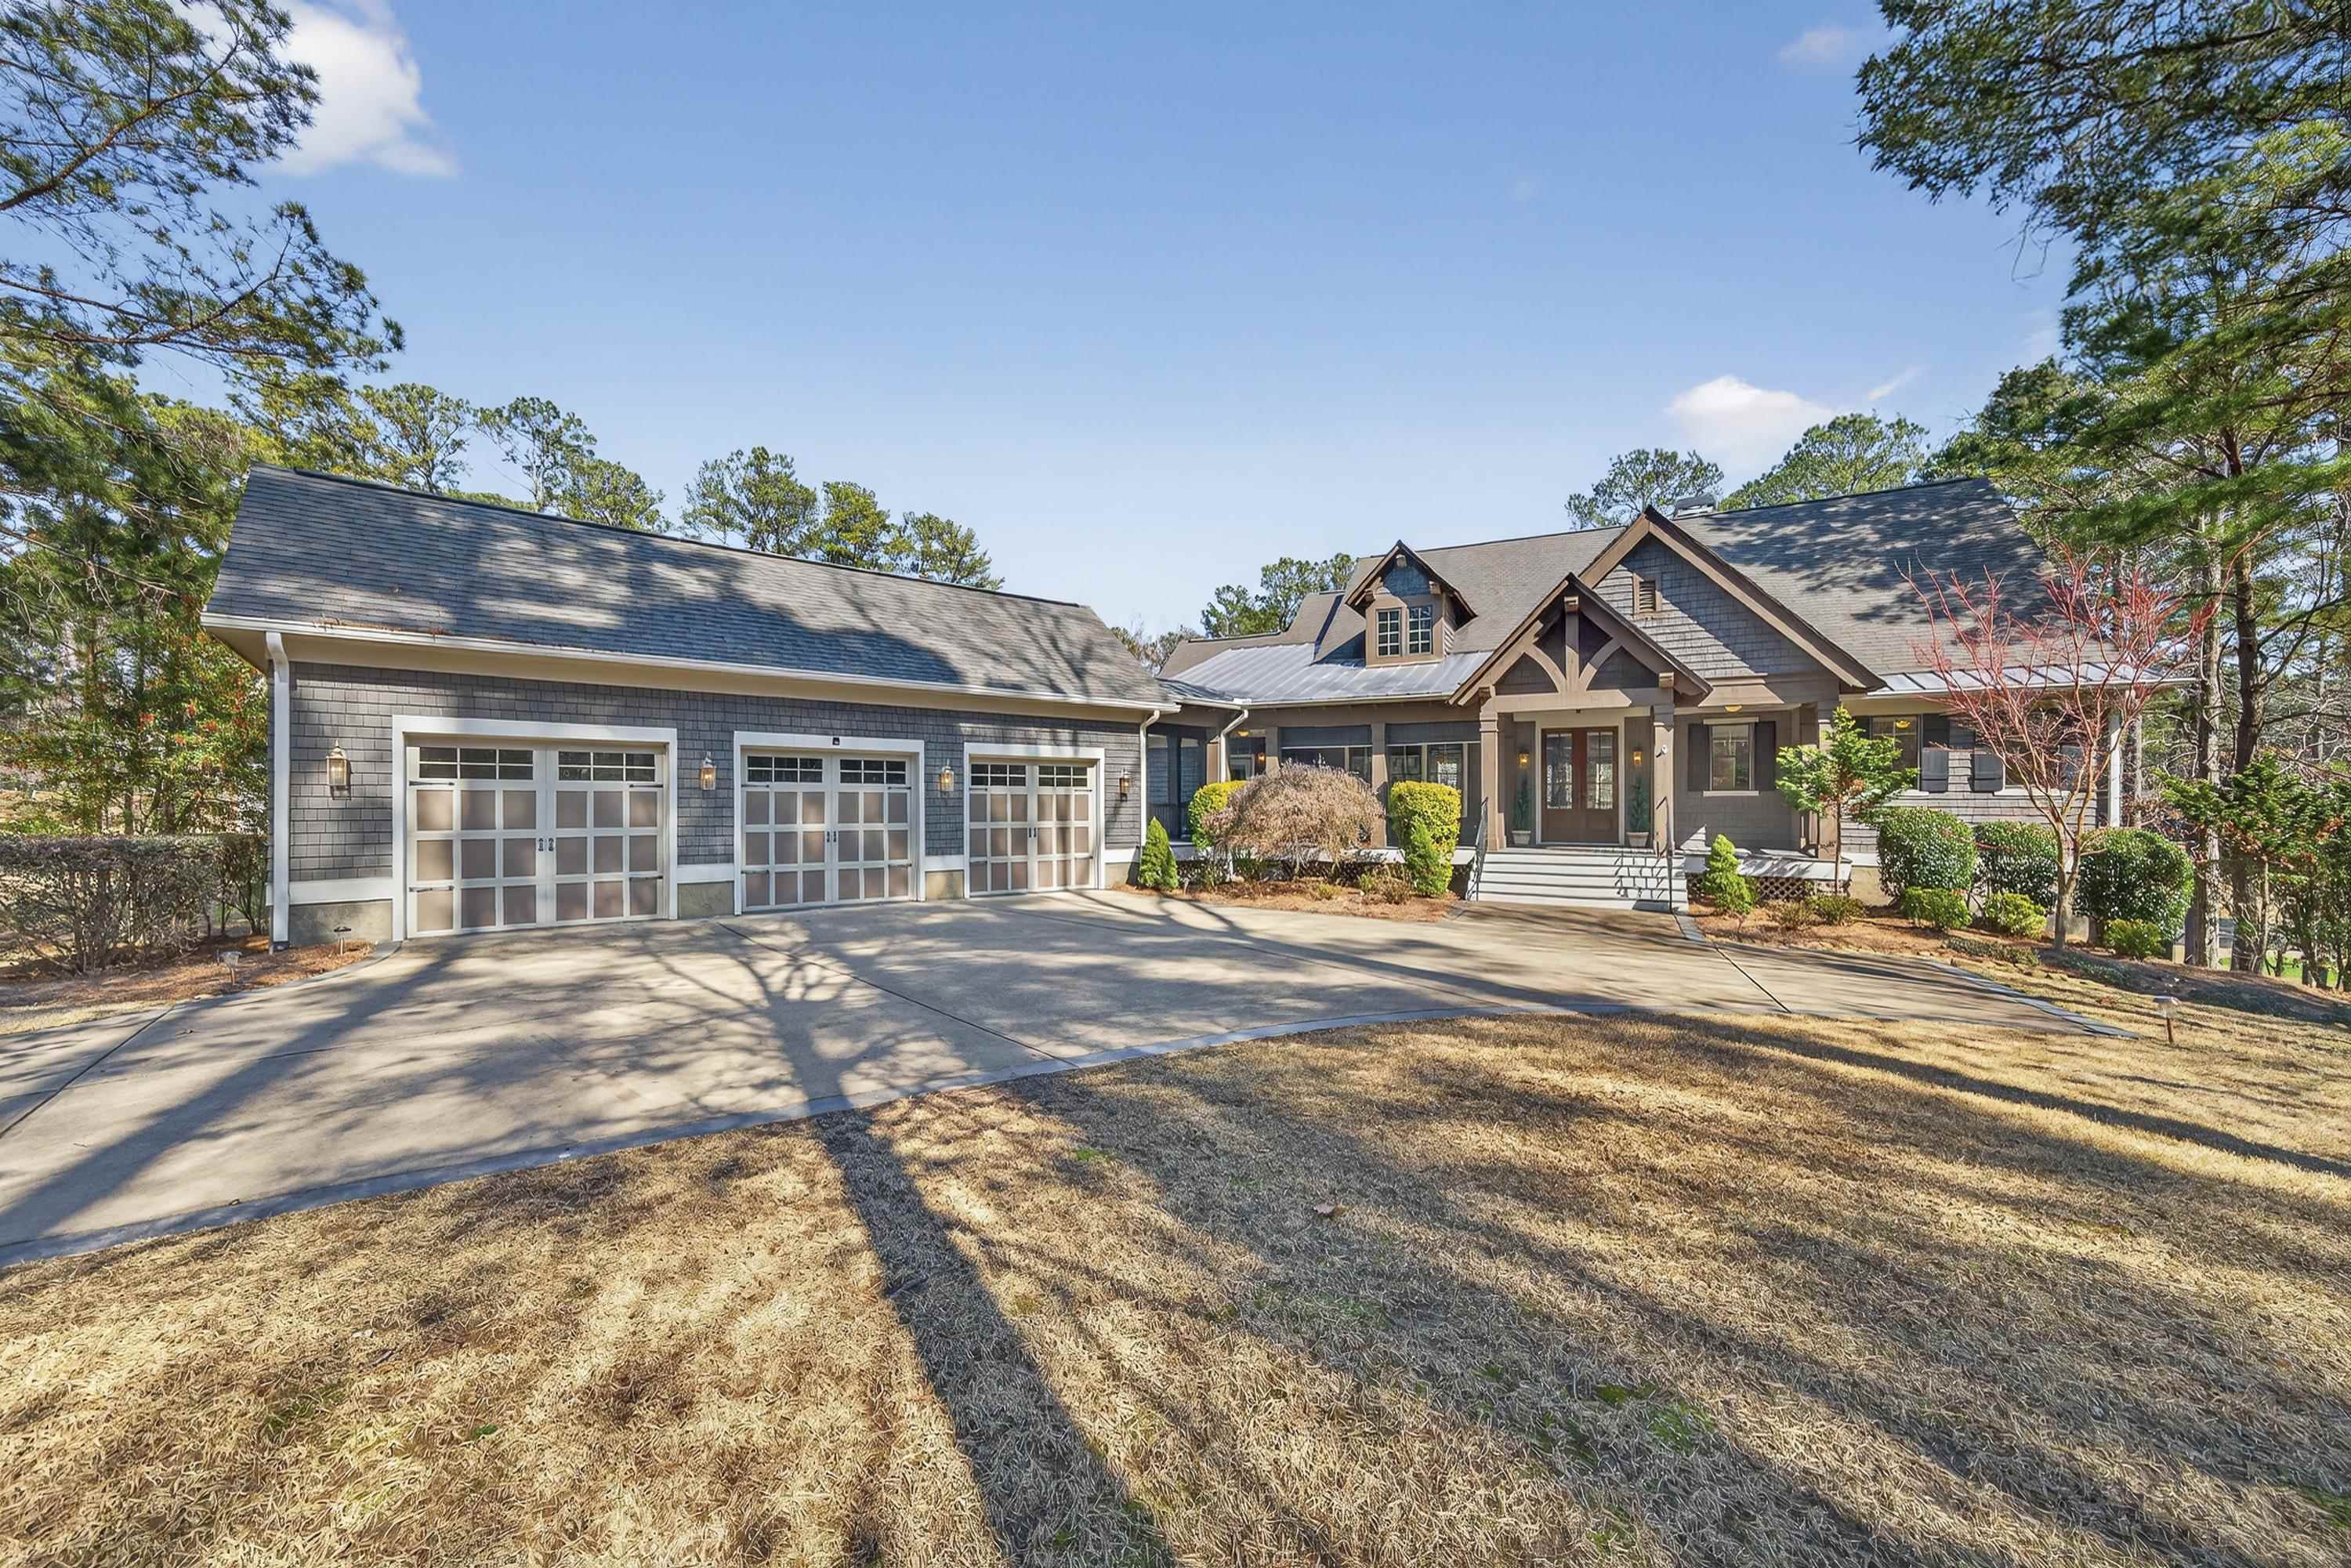

Impeccably maintained, this stunning home offers sweeping views of the 13th hole of the Oconee golf course and an inviting open floor plan designed for both comfort and entertaining. The attached three-car garage is heated & cooled for year-round comfort. A welcoming covered porch with double-door entry opens to a spacious foyer highlighted by custom wood and tile flooring. The vaulted ceiling, arched window, and fireplace create a dramatic focal point in the great room, which flows seamlessly to the covered porch. The bright, cheerful kitchen features rich wood cabinetry, granite countertops, a corner pantry, and a large center island with breakfast bar, along with a casual dining area perfectly positioned to capture the golf course views. The luxurious primary suite offers a generous walk-in closet with a custom organization system and a spa-like bath complete with a clawfoot tub, walk-in shower, and dual vanities. Also on the main level are a private office or den with golf views, a formal dining room, laundry room, and powder room. The terrace level expands the living space with a large family room featuring hardwood floors and a beverage center, two guest bedrooms, and a spacious finished room with a walk-in closet that can serve as a fourth bedroom, media room, or exercise space. Reynolds Club membership is available.
$9,481/mo
Est. mortgage payment based on a $1,425,000 home price.
All estimates are provided by Luxury Presence for informational purposes only. Actual amounts may vary.
Additional information
- MLS® ID
- 70293
Interior Features
- Bedrooms
- 4
- Bathrooms
- 4
- Fireplace
- Yes
- Cooling
- Yes
- Heating
- Yes
- Basement
- No
Exterior Features
- Lot Size
- 0.84 Acres
Other Property Details
- Garage
- Yes
Listed by Group Alliance Home & Land with Keller Williams Premier 404-432-3661
All information deemed reliable but not guaranteed and should be independently verified. All properties are subject to prior sale, change or withdrawal. Neither listing broker(s) nor Kim and Lin Logan Real Estate Team shall be responsible for any typographical errors, misinformation, misprints and shall be held totally harmless.
©2026 Lake Country Board Of REALTORS. All rights reserved.