1261 CROOKED CREEK ROAD
SEE ALL PHOTOS
1261 CROOKED CREEK ROAD
Sold

1261 CROOKED CREEK ROAD

1261 CROOKED CREEK ROAD, Greensboro, GA 30642

$461,000
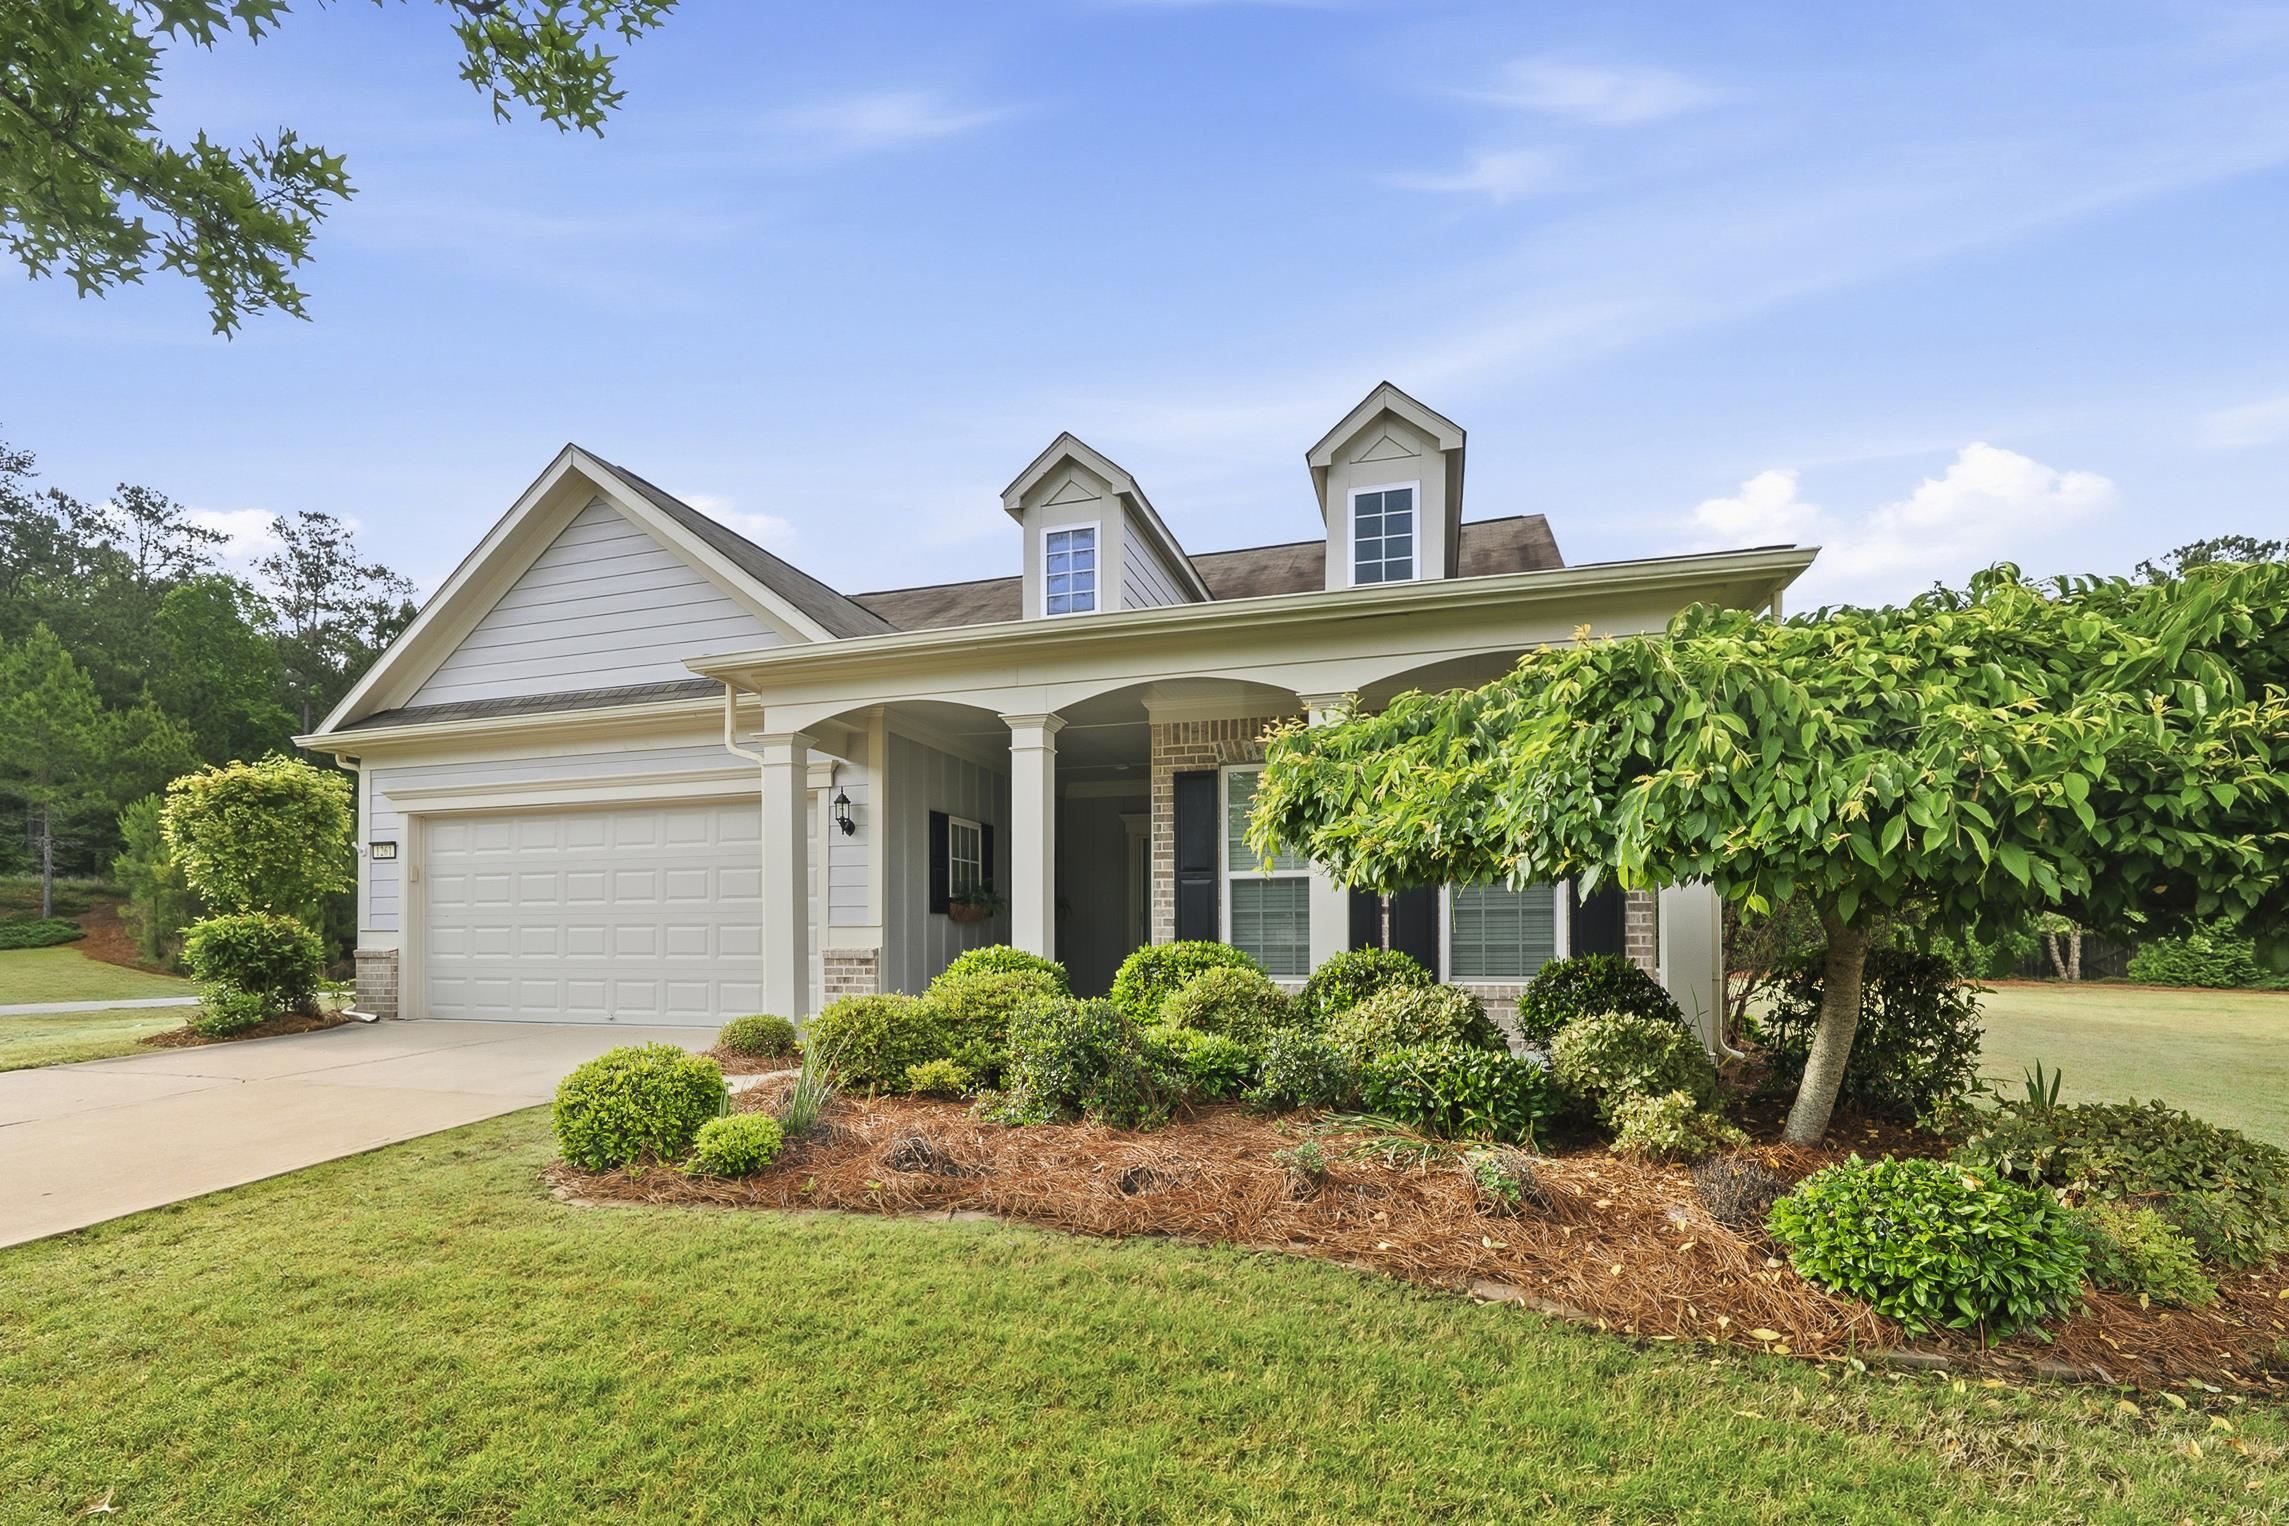
Welcome to 1261 Crooked Creek Road - where privacy, space, and the coveted Del Webb at Lake Oconee lifestyle are perfectly paired. Positioned near the end of a quiet cul-de-sac, this Abbeyville Plan offers the rare combination of extra space, added parking, and peaceful wooded views. Freshly painted inside and out, the home was designed for easy living and effortless entertaining with an open layout, abundant natural light, and flexible spaces that adapt to your lifestyle. The main-level primary suite creates comfortable everyday living, while the four-seasons room offers the perfect spot for morning coffee, quiet evenings, or hosting friends year-round. A private flex room with French doors is ideal for an office, library, hobby space, or additional guest overflow, while an additional French door leading upstairs creates even more flexibility and privacy. The home also features upgraded appliances, an oversized garage with exceptional storage space, and beautifully maintained exterior landscaping handled by the Del Webb HOA for truly low-maintenance living. Outside, enjoy a charming rocking chair front porch and a backyard made for gardening, relaxing, and enjoying nature. Life at Del Webb is about far more than the home itself -- it's a lifestyle. Enjoy lake access with community dock and boat ramp, pickleball, tennis, indoor and outdoor pools, fitness center, walking trails, dog park, and a lakeside pavilion perfect for gathering with neighbors and friends. Move-in ready and filled with warmth, privacy, and versatility, this is Lake Oconee active-adult living at its best.

3
beds

3
baths

2,494 Sq.Ft. LIVING AREA

0.27 Acres lot

Kim & Lin Logan

Kim & Lin Logan

Features & Amenities

Interior

  • total bedrooms3
  • Total bathrooms3
  • full bathrooms3
  • Flooring Carpet, Laminate, Tile
  • APPLIANCES Built in Microwave, Cooktop, Dishwasher, Dryer, Refrigerator, Vent Hood, Stainless Steel Appliance(s)
  • other interior Features Crown Molding, Double Vanity, Separate Shower

Area & Lot

  • Status Sold
  • Date Sold August 28, 2026
  • Living Area2,494 Sq.Ft.
  • Total Area2,494 Sq.Ft.
  • Lot Area0.27 Acres
  • MLS® ID70995
  • TypeResidential
  • YEAR BUILT2018
  • NeighborhoodDel Webb at Lake Oconee
  • Architecture StylesRanch
  • Water FrontageNone
  • View DescriptionNone

Exterior

  • STORIES1
  • Garage Space2.0
  • water SourceCommercial System
  • roofAsphalt/Comp Shingle
  • lot featuresIrrigation System, Landscaped
  • parking2 Car Attached
  • AIR CONDITIONINGCentral Air, Heat Pump
  • sewerCommercial System
  • SubstructureSlab

Financial

  • Sales Price$461,000

Del Webb at Lake Oconee

55+ Active Adult Gated, Golf Cart Friendly Community And the Nations Only Del Webb with Direct Lake Access

Explore

Work With Us

At Kim and Lin Logan Real Estate, our goal is to provide the highest level of honest, informed and professional real estate services to buyers and sellers throughout Lake Oconee and Lake Sinclair. Whether you’re buying a lake home, selling your property, or exploring your options, our local team is here to help.

Follow Me on Instagram